
Completed residential project
Kirkton Grove.
Dumbarton · Four-bedroom detached home
The project
A distinctive family home, finished with care.
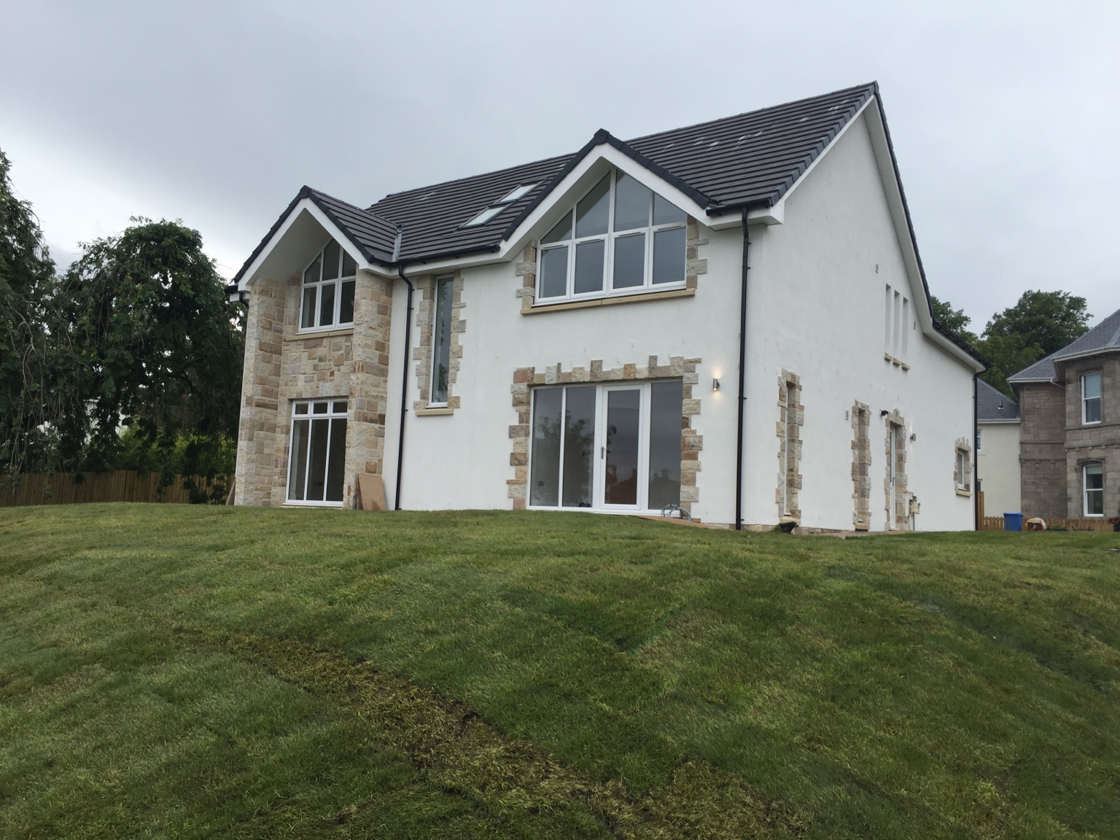
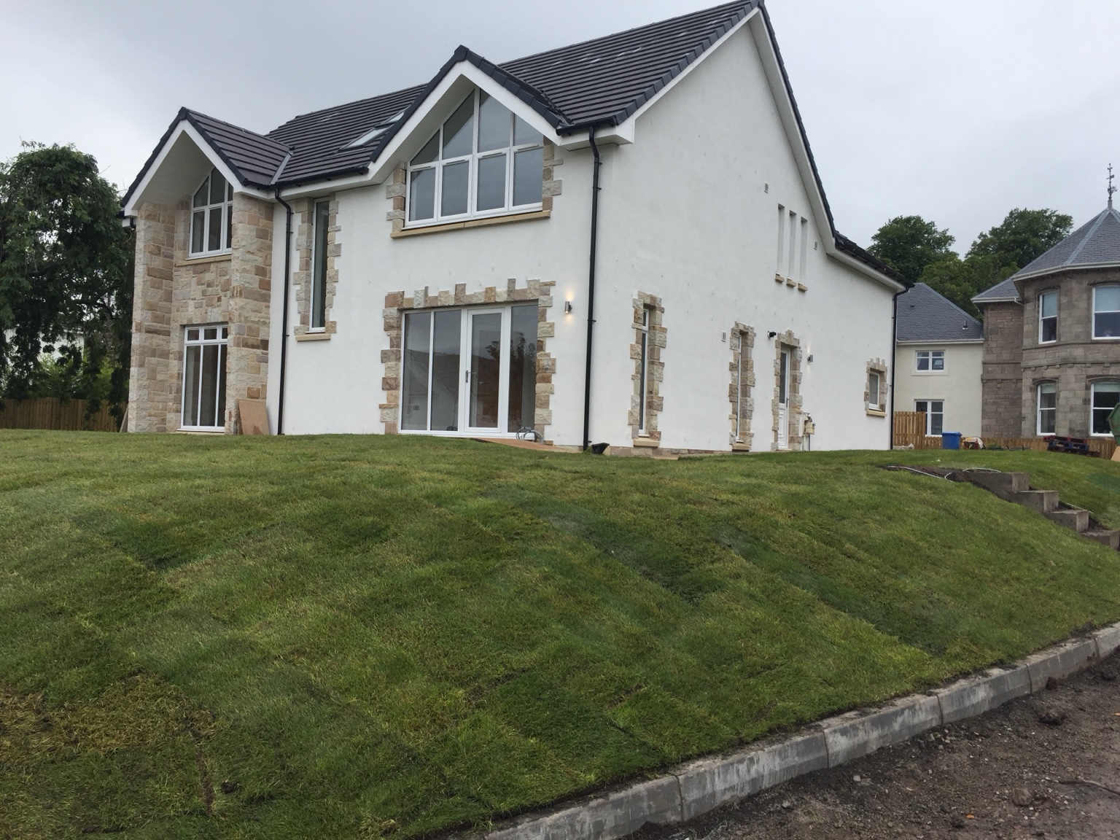
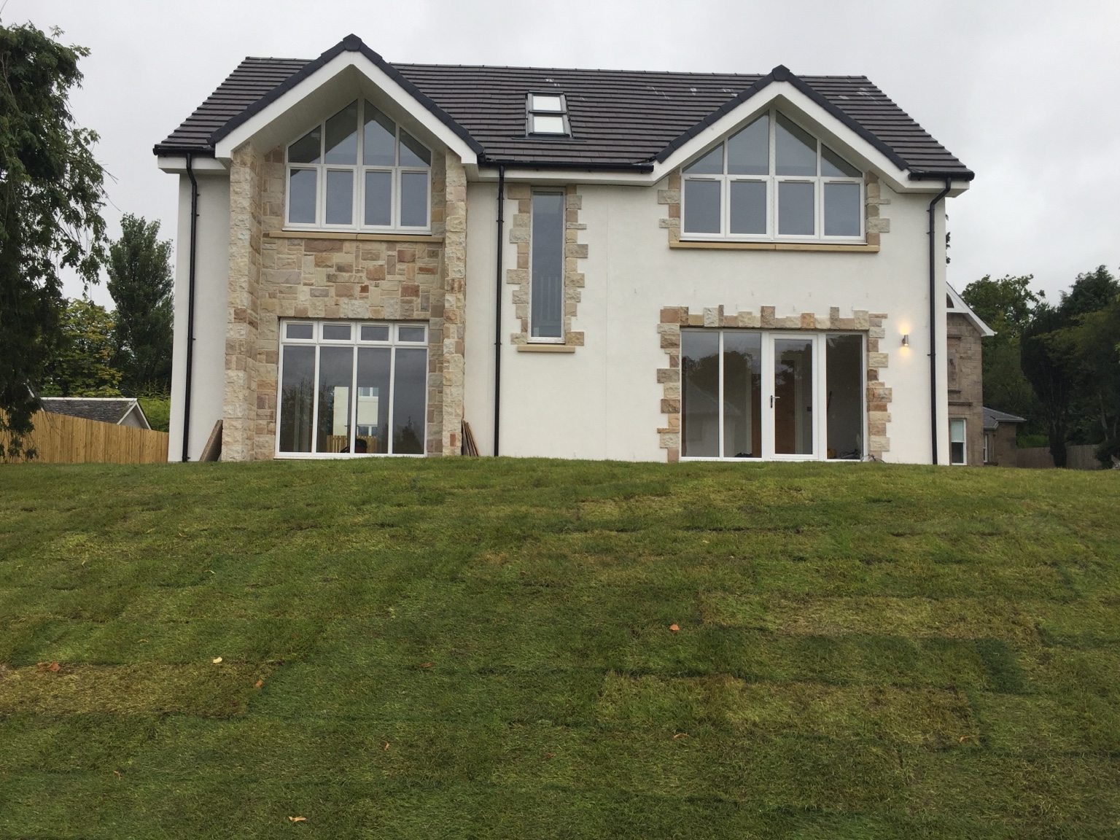
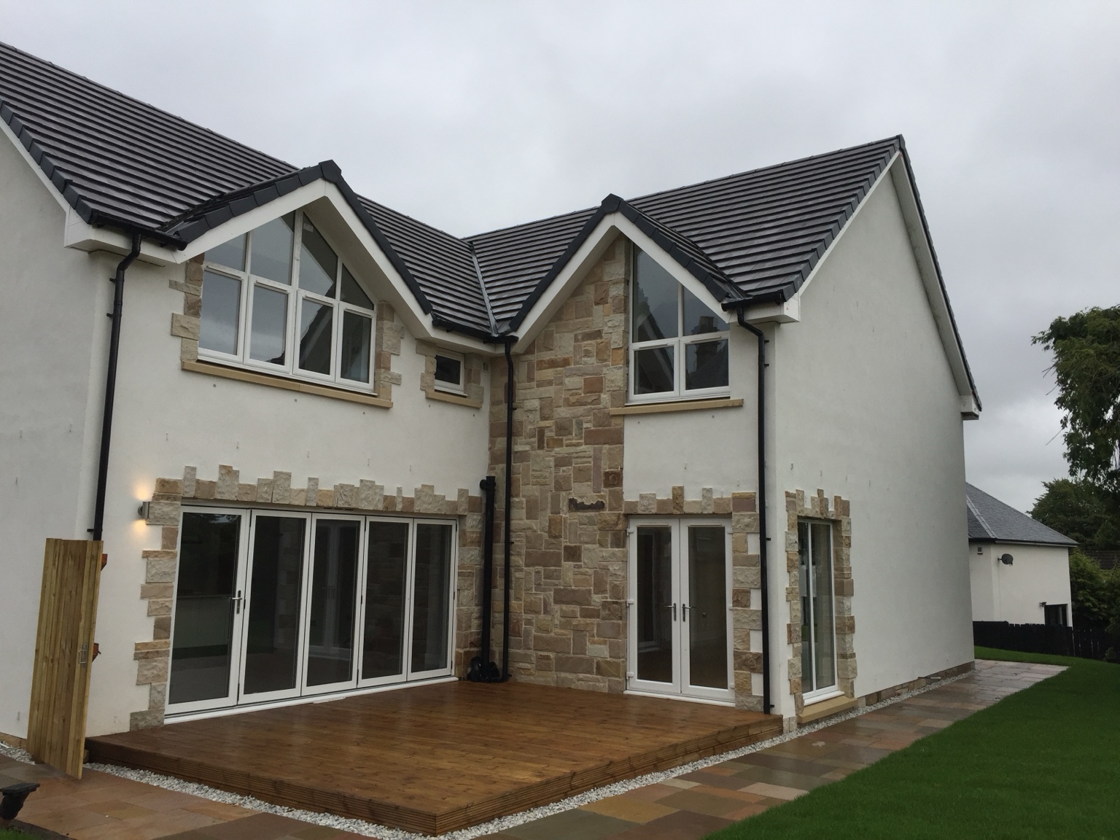
An architect-designed four-bedroom detached villa in Kirkton Grove, Dumbarton, created around generous family spaces, natural light and a strong relationship with the landscaped garden.
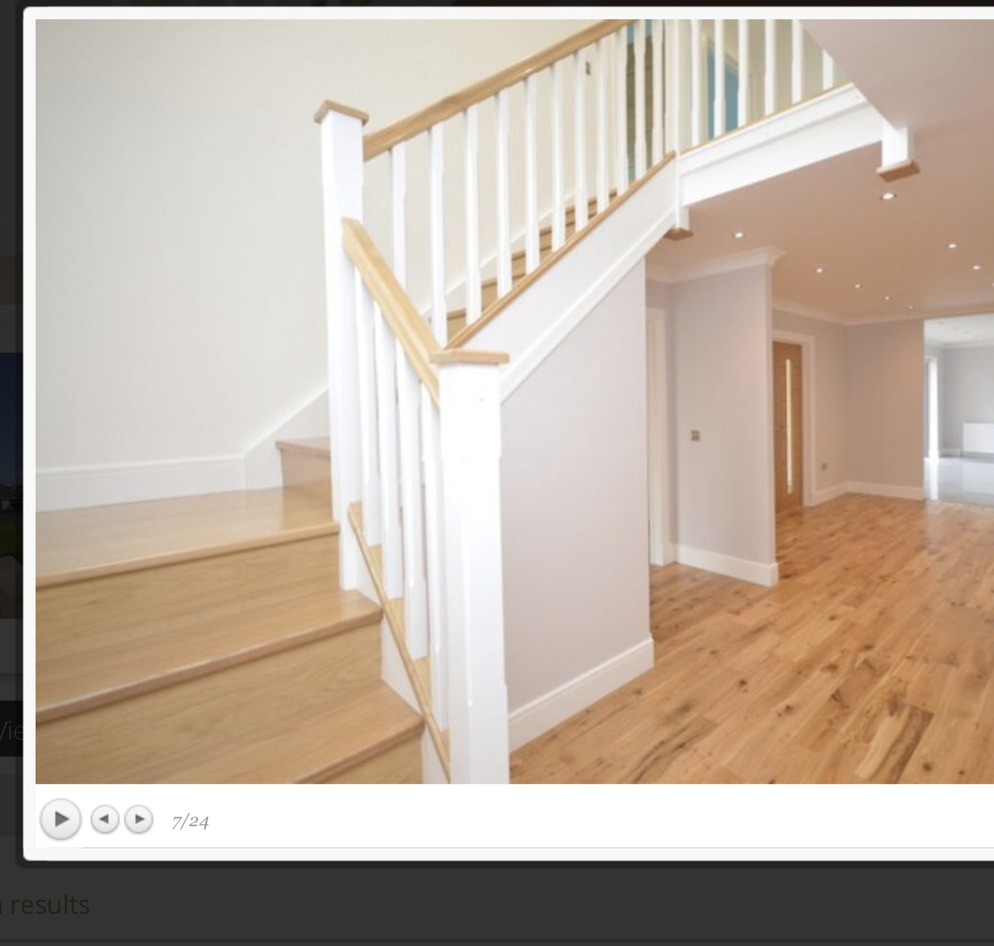
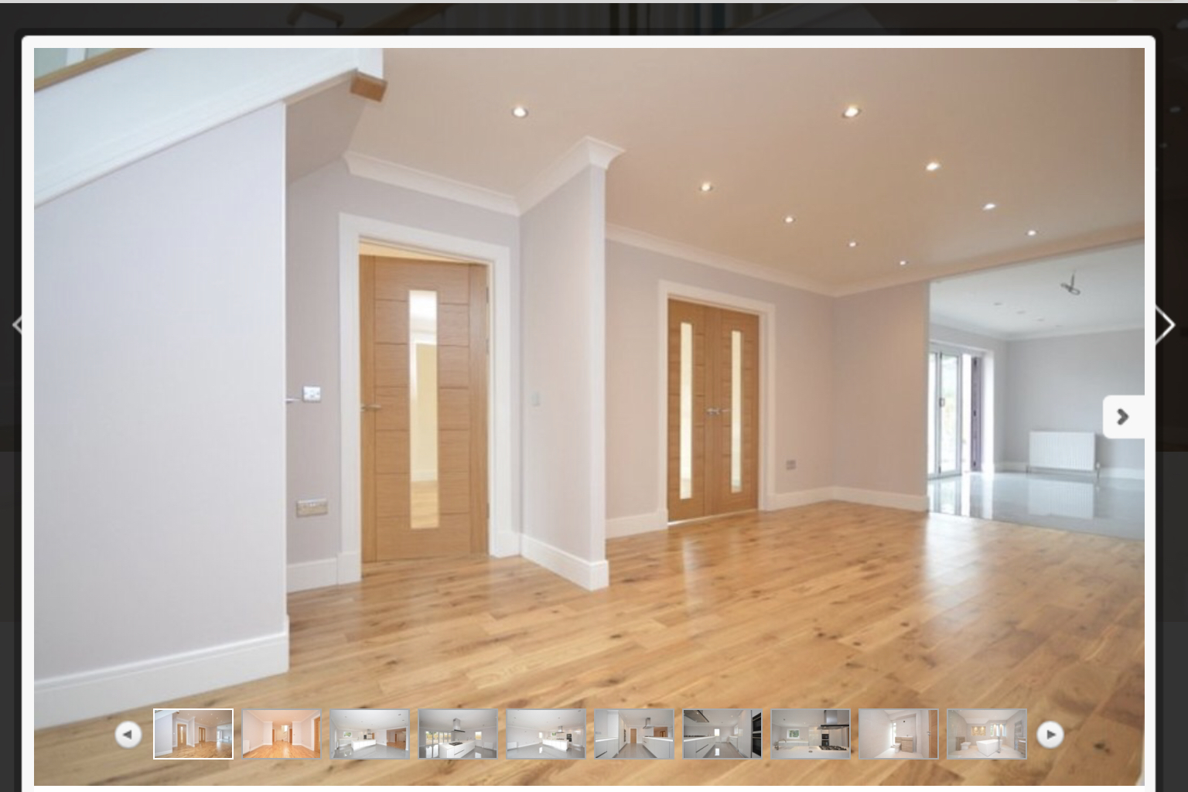
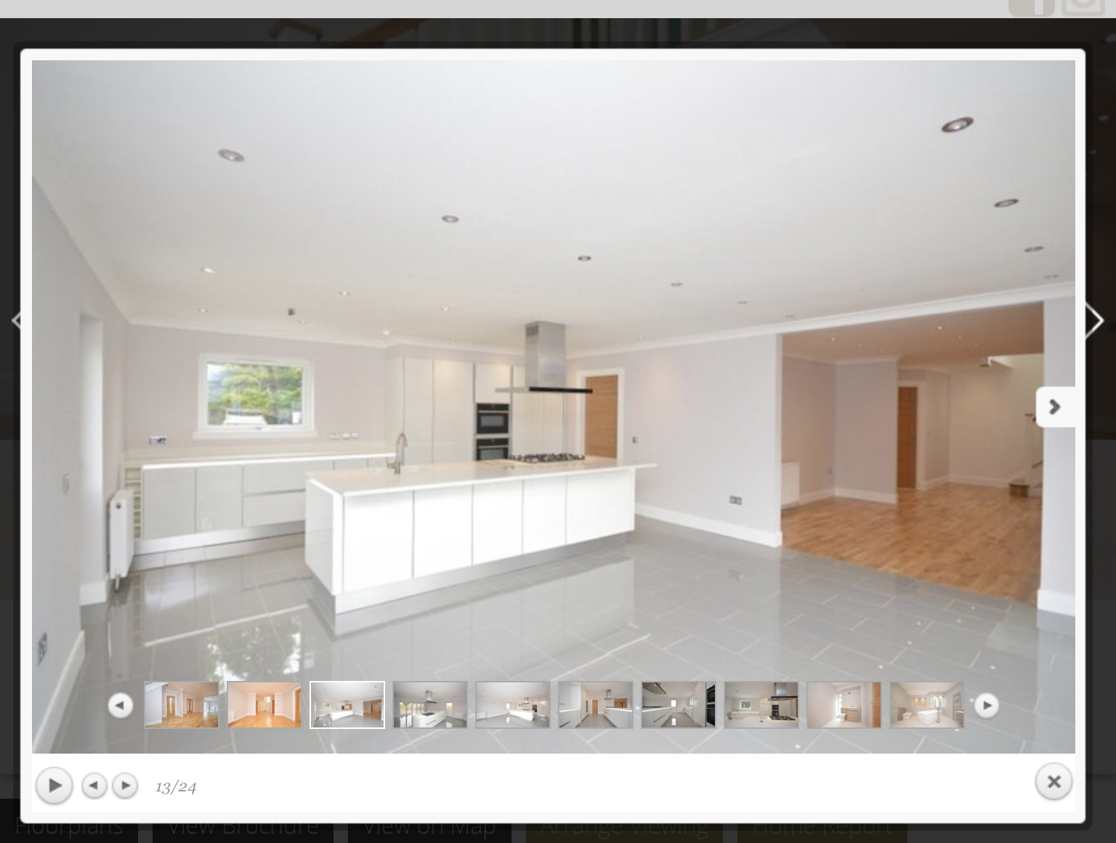
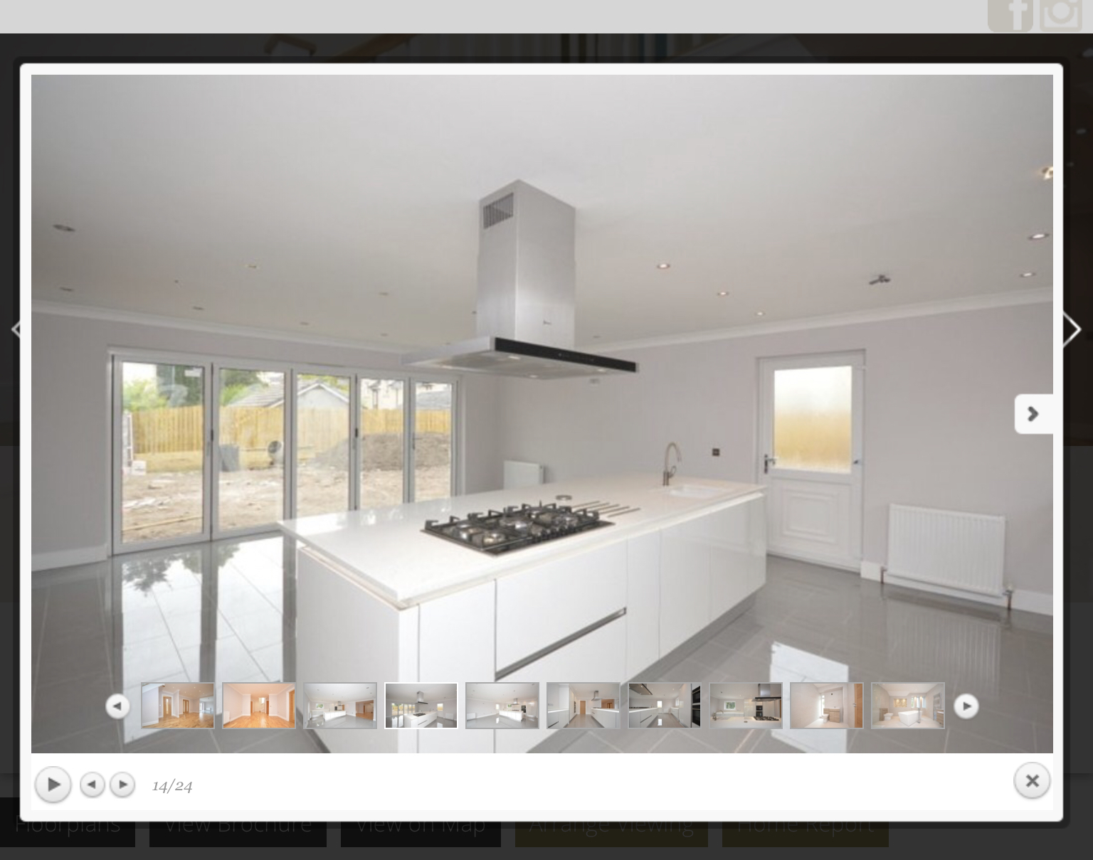
The completed home pairs smooth white render and natural-stone detailing with triple-glazed feature windows, a slate-effect tiled roof and extensive garden-facing glazing. Inside, the layout moves from a central reception hall and bespoke staircase into open-plan living, dining and kitchen spaces.
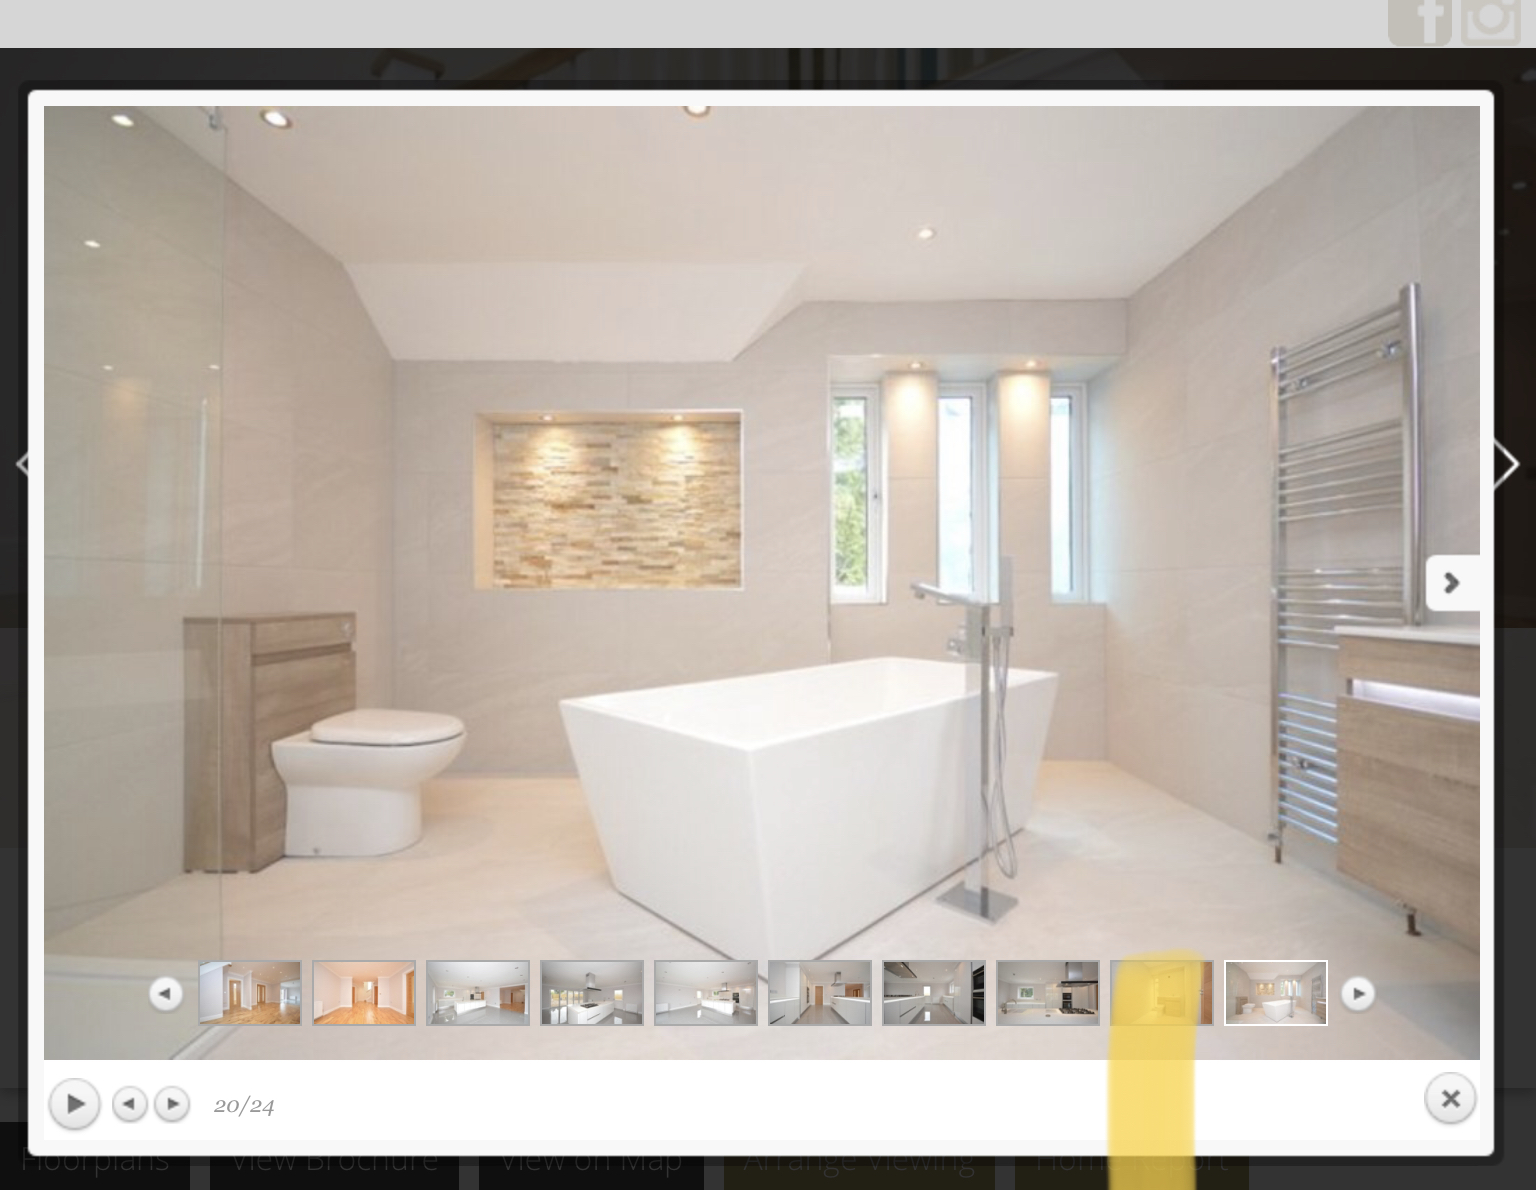
The accommodation includes four double bedrooms, two en-suites and a large family bathroom, with carefully coordinated joinery, flooring, tiling, lighting and finishes throughout.
Completed work
Inside and out.
Start a conversation
Planning something similar?
Send us your drawings or tell us what you have in mind and we’ll review the scope before we speak.